About This Fremont Second-Story Addition
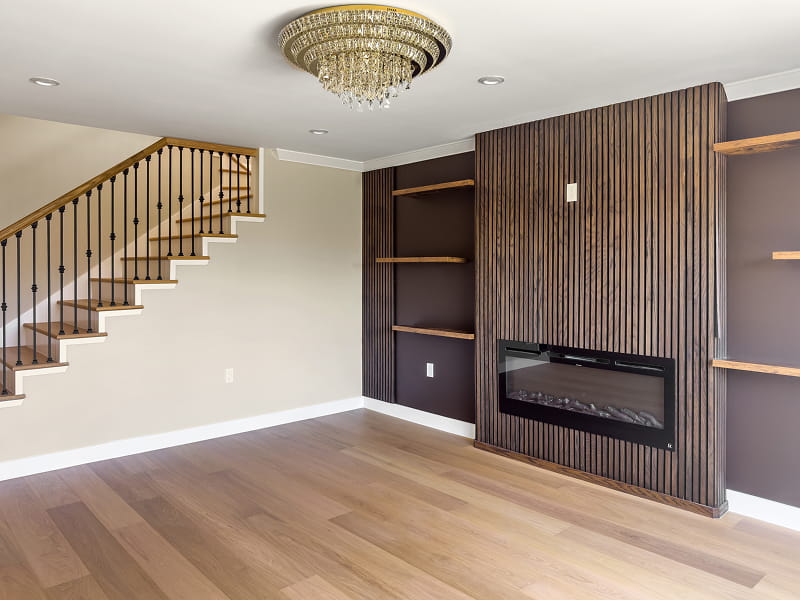
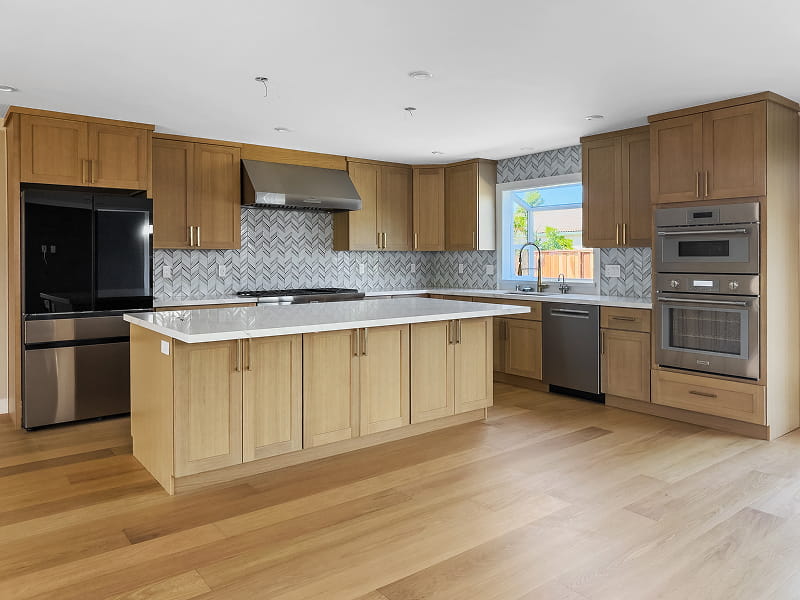
This Fremont home gained a full second story: 1,000 sq ft with three bedrooms and three bathrooms, including a large primary suite. The layout was designed in coordination with a Vastu architect, and the finishes blend rustic warmth with a modern feel.
Fremont is known for difficult, expansive soil, so the real work started below ground. We retrofitted the entire home with drilled piers 15 feet deep, giving the house and its new second floor a foundation built to last.
The project was permitted without triggering new-construction requirements.
Thinking about going up? Our Home Additions FAQ covers second stories, permits, timelines and property taxes.