About This Saratoga Home Addition
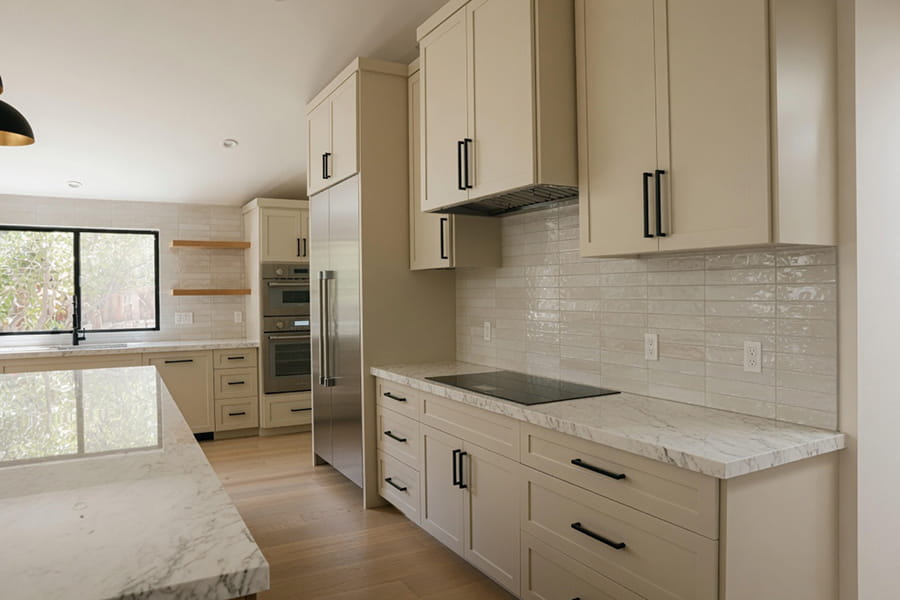
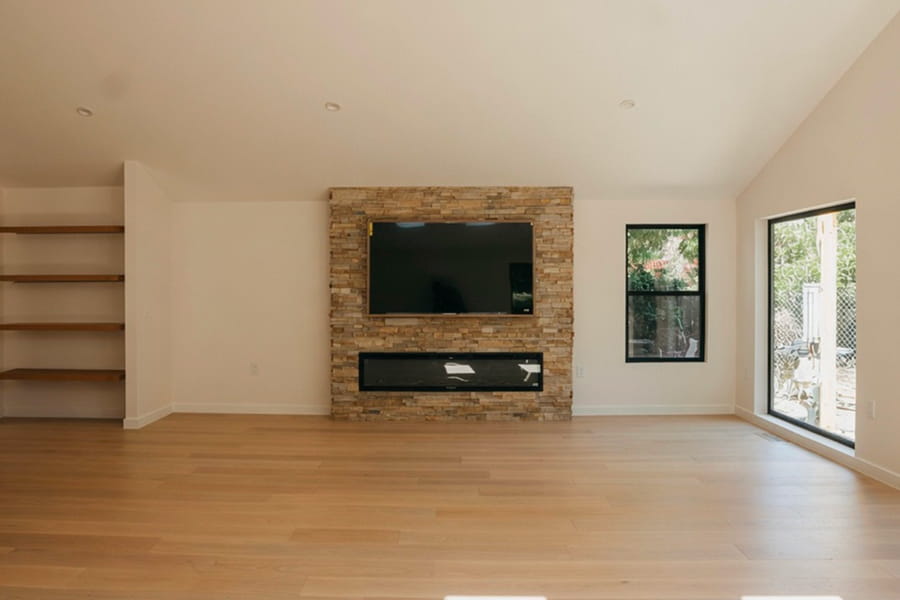
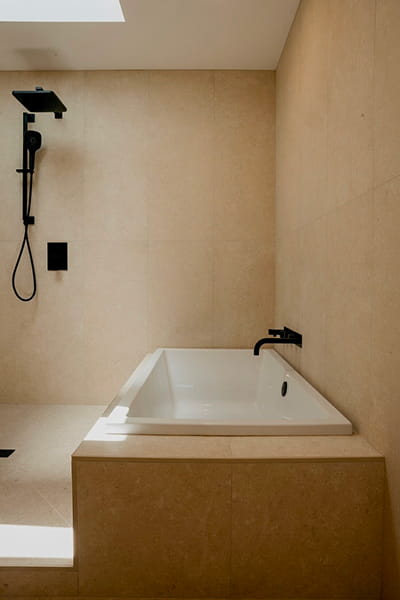
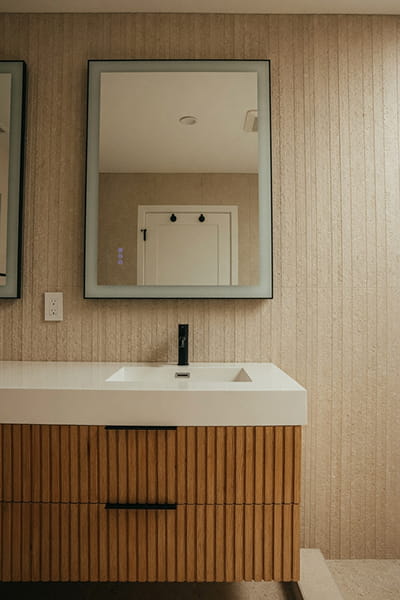
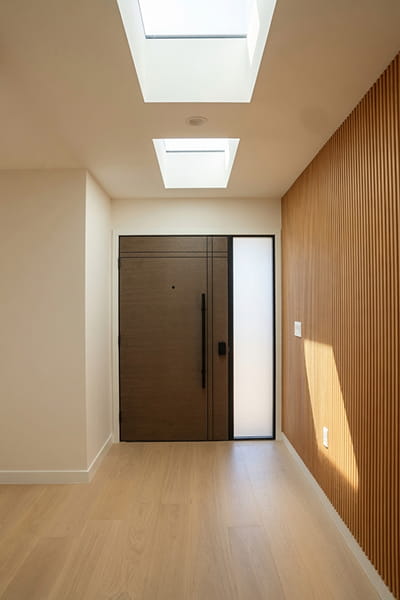
This Saratoga project added 800 sq ft and two full suites: a primary suite and a junior suite, each with a walk-in closet and its own bathroom. At the center of the home, we opened the living room, dining room and kitchen under one large vaulted ceiling to create a single great room.
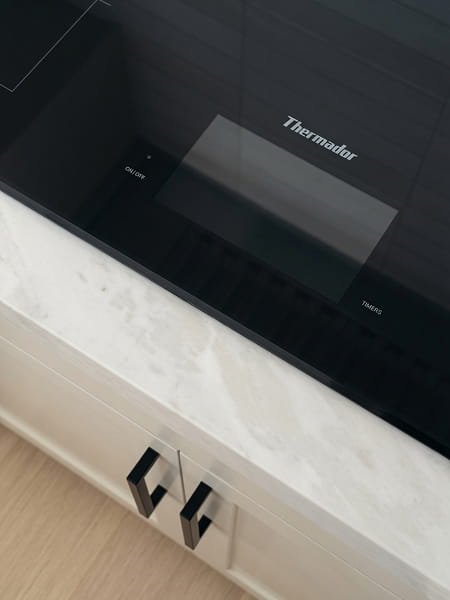
We replaced every window, built custom kitchen cabinets in-house and remodeled the rest of the house to match. Outside, a high-end acrylic stucco finish gives the home a clean, durable new face.
As with all our additions, we designed it to be permitted as an addition and remodel, avoiding the cost of triggering new-construction requirements.
Planning an addition of your own? Our Home Additions FAQ covers cost, permits, timelines and property taxes.